The brief arrived with the problem already diagnosed. Staff were working alone in rooms intended for eight people because the accommodation offered only two kinds of space: an desk on your own, or a formal meeting room.
The answer was a range of spaces, not a better room
If the only alternative to your desk is a room for eight, then a phone call with one person books a room for eight. The fix is not a smarter booking system. It is to create the missing spaces.
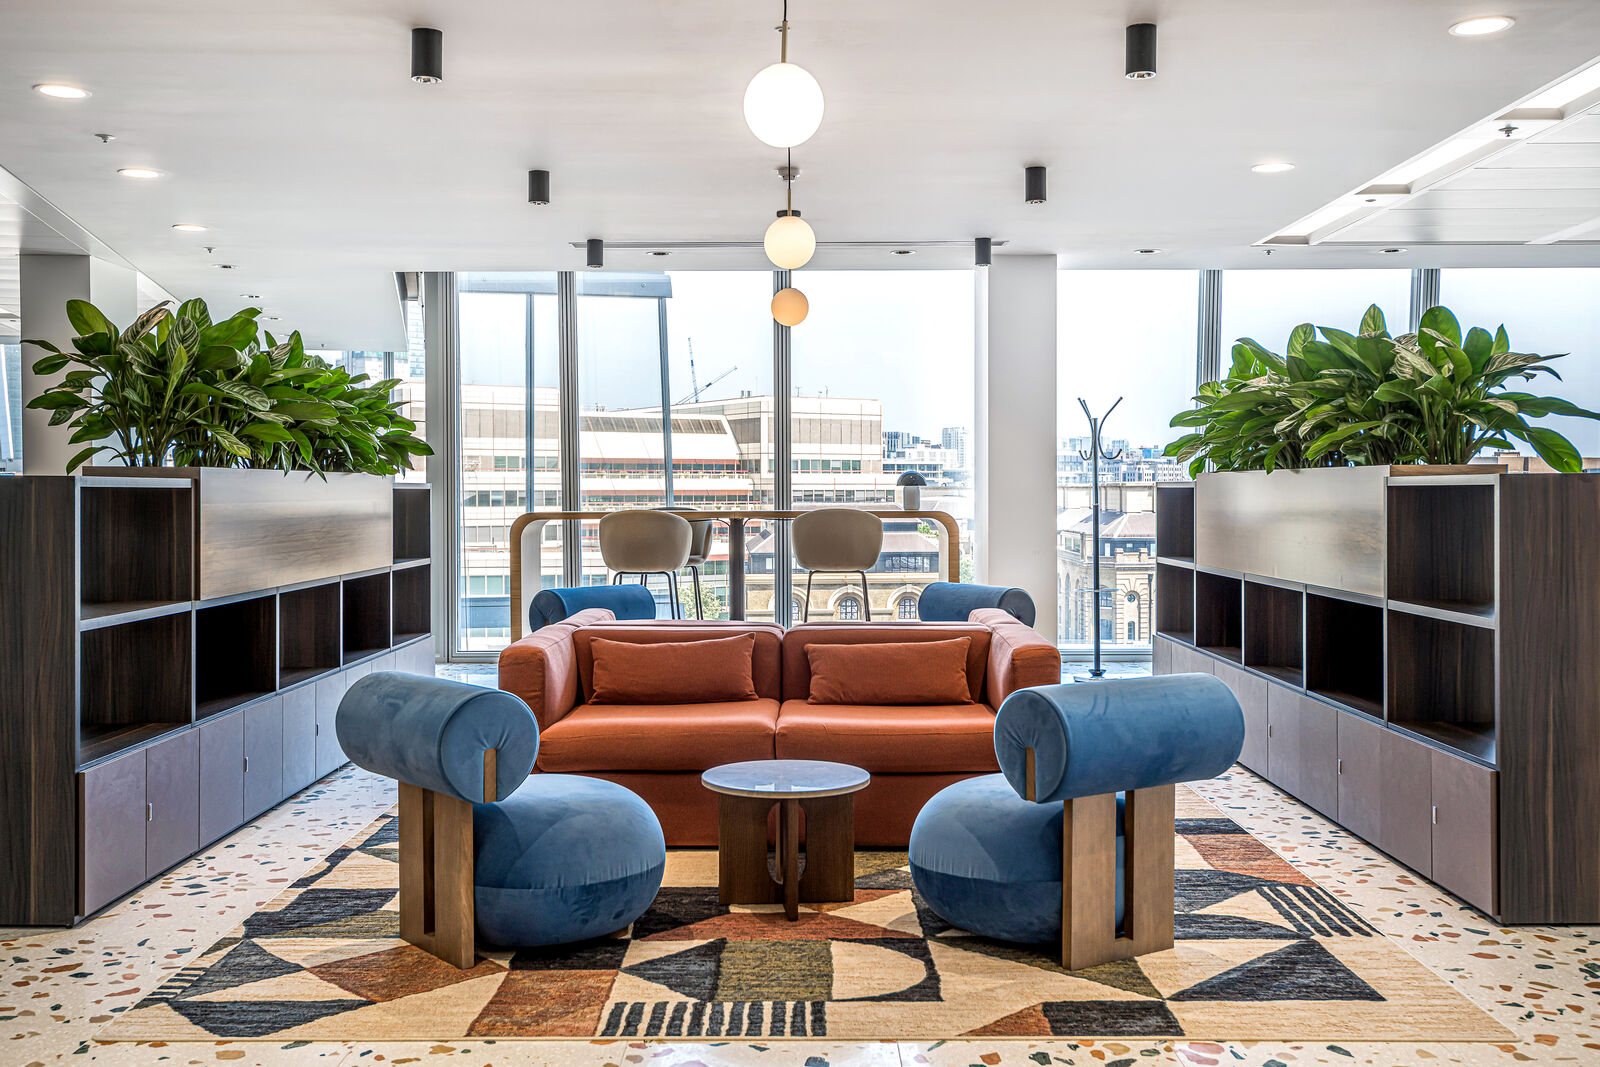
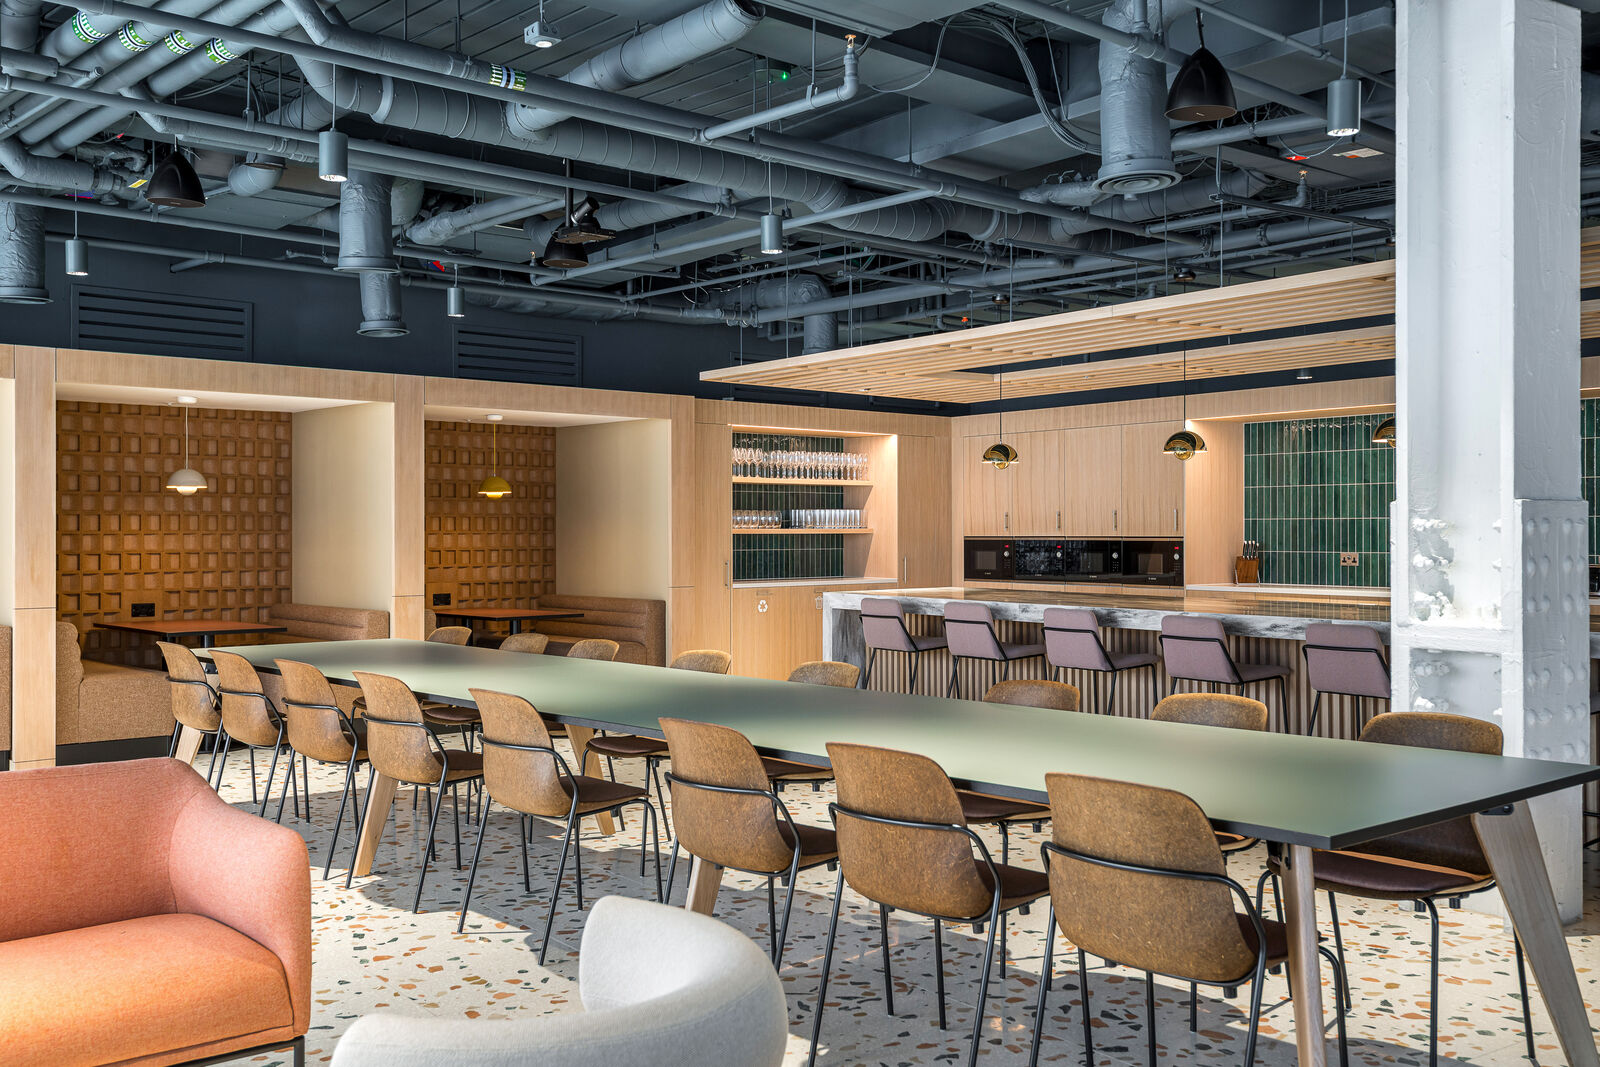
The meeting hub was drawn as a single cluster holding four rooms for four people, two for eight, one for ten and one large room for eighteen that extends when it needs to, alongside six phone pods, three huddle booths, an eight person huddle area, a tea point and lockers. One of the rooms was specified to double as a podcast room. By providing that range of work spaces the multiple choices become valued, effective and efficient.
Acoustics were the first requirement, not the last
Meeting rooms at The Shard have a reputation for poor acoustics, and the brief drew attention to this. Two things were requested: containment, so that a private conversation stays in the room, and secondly, deadening sound so that the room does not resonate while the conversation is happening. Both were accommodated in the design before finishes were chosen. Sound from the louder zones was kept away from the focus zones by planning rather than by apology.
Making a free room visible
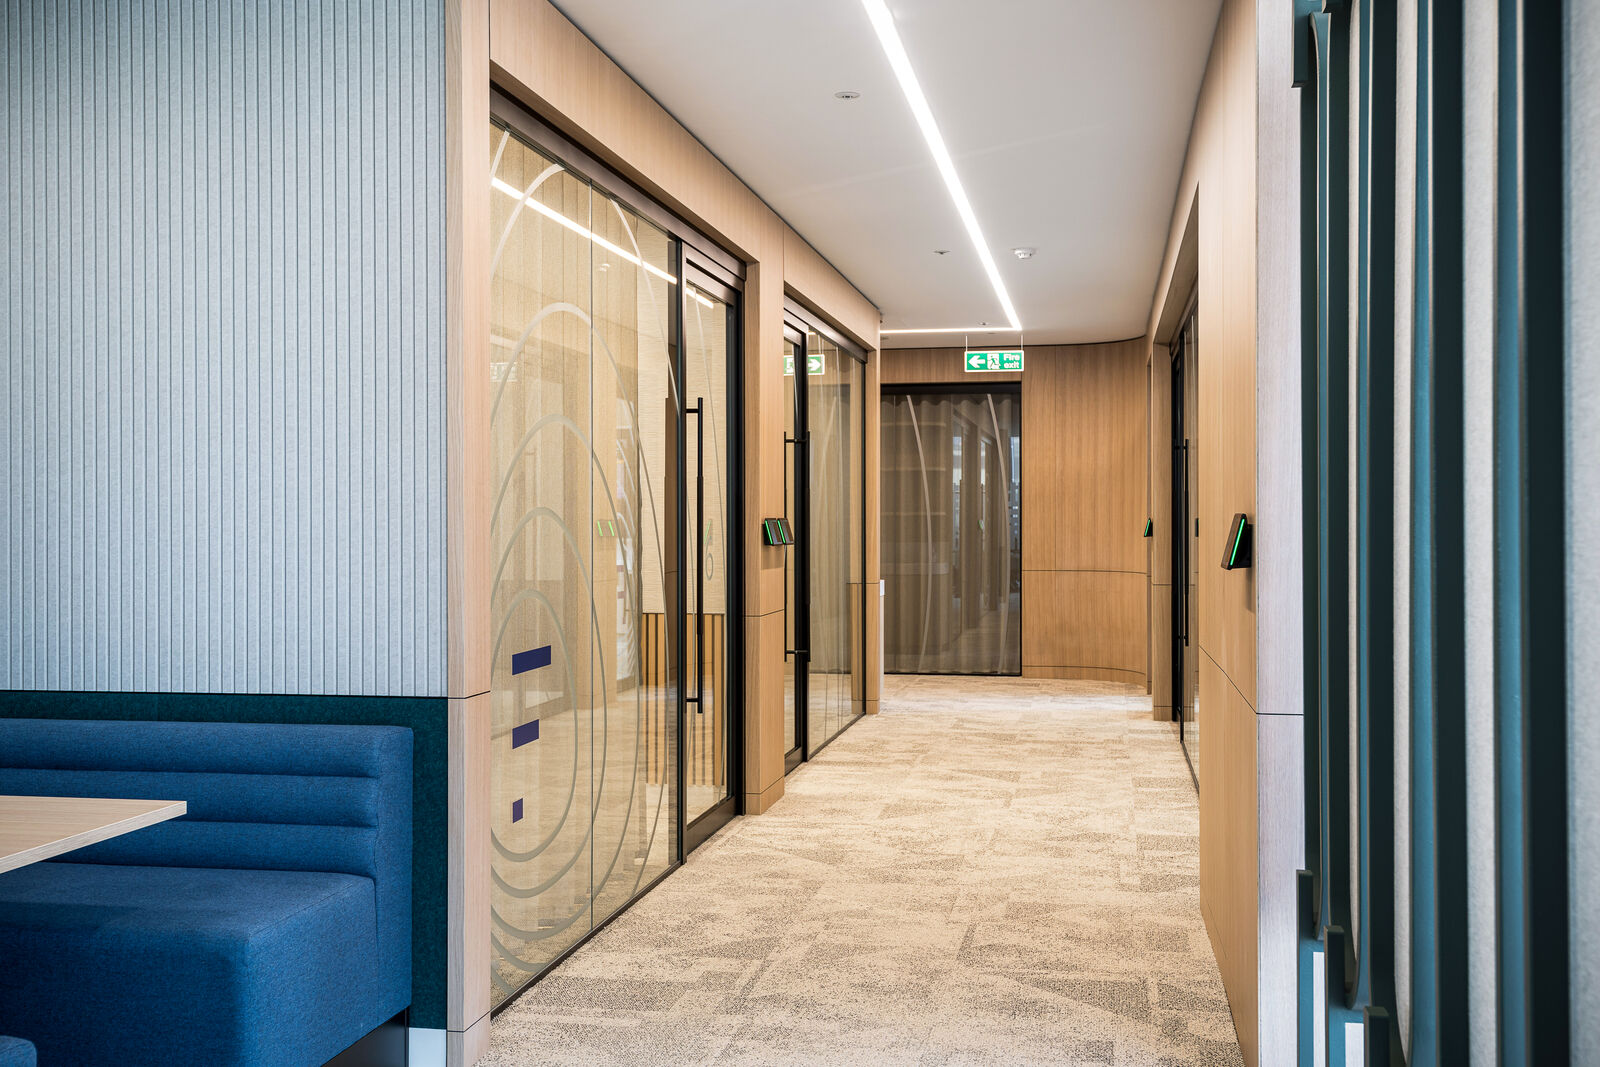
Every room carries a scheduler on the outside and an occupancy indicator that reads green or red, with a help button inside and a dedicated technology desk on the floor for assistance when required. Design that functions seamlessly should be unseen and is a hallmark of our design intent .
The video systems were specified around one idea: a remote participant should be a participant, not a bystander. Cameras, microphones and screens were configured room by room to provide bespoke systems for each individual area.
The screen belongs to the room
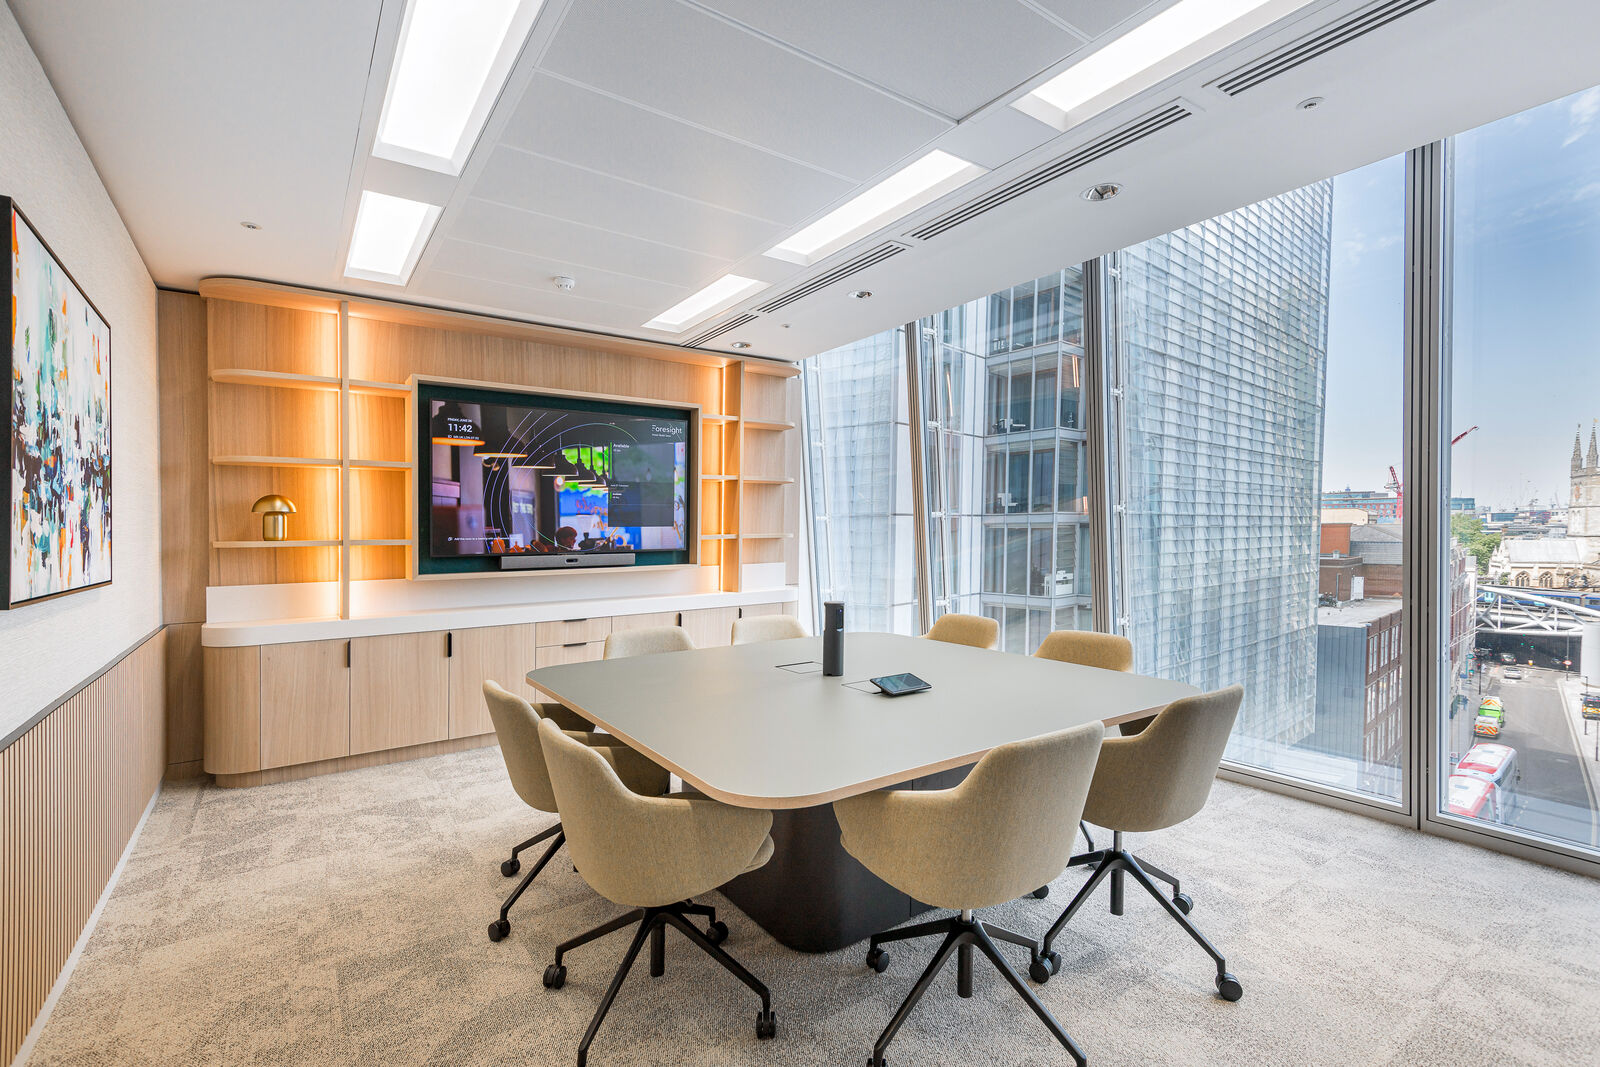
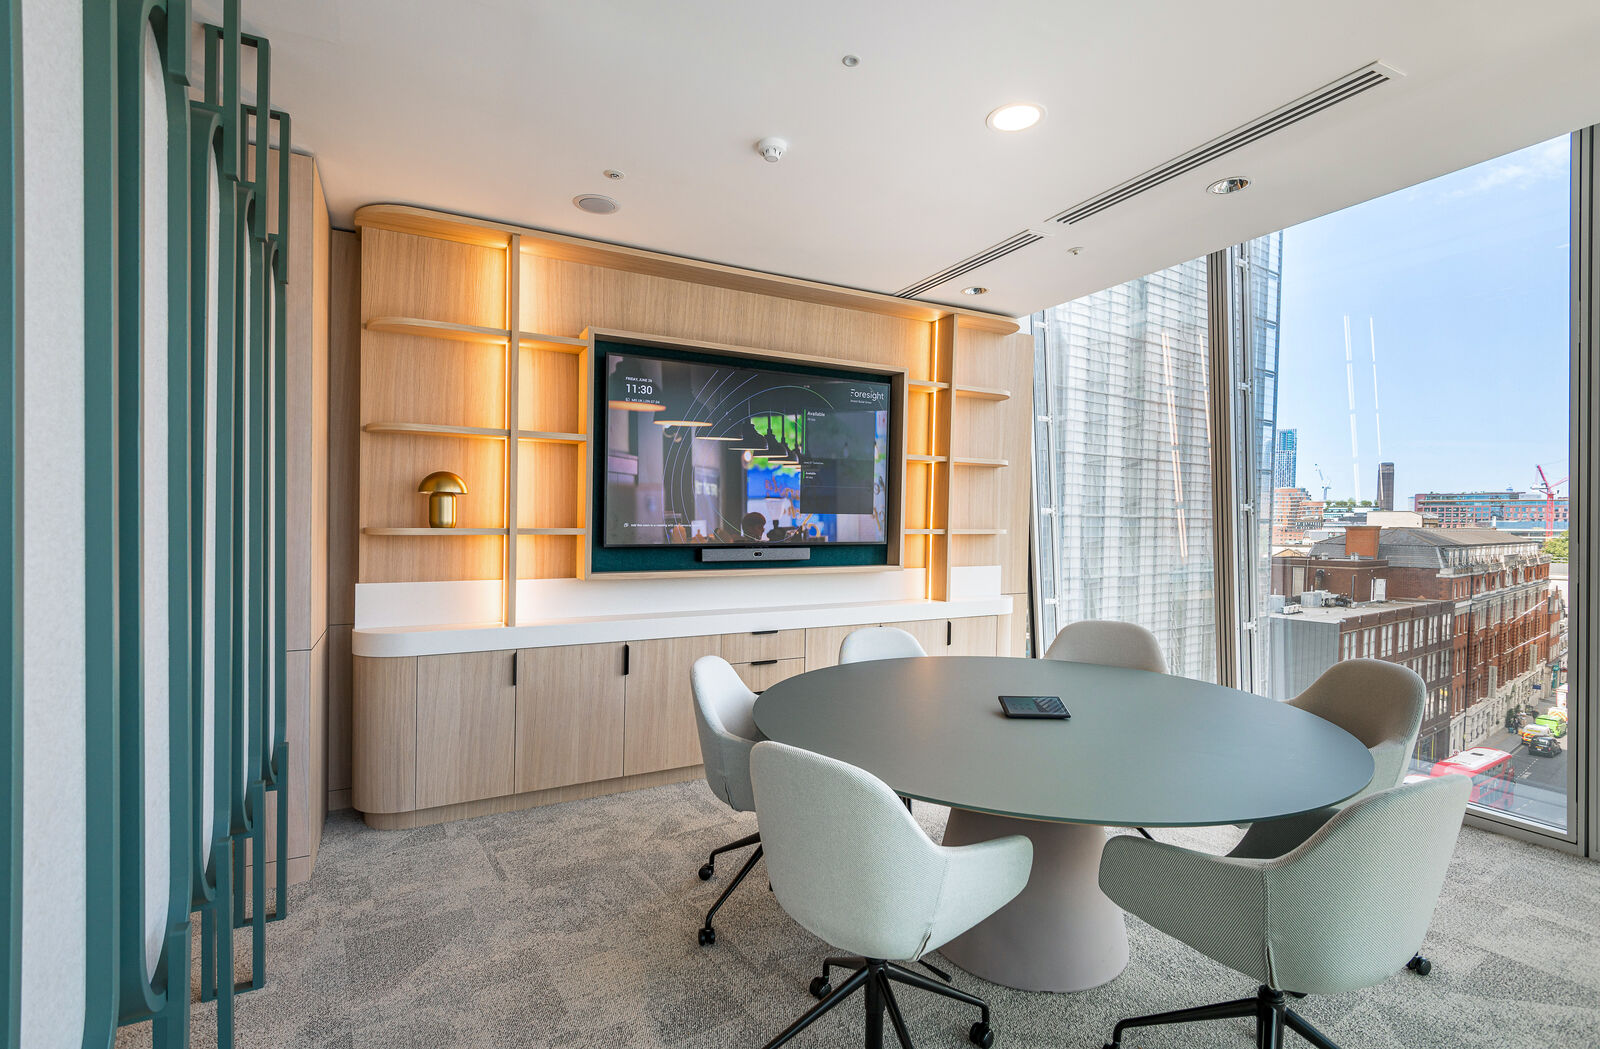
In both of the rooms photographed here the display is set into a run of joinery rather than bracketed to a wall, with cabling, sockets and the lighting above all inside the same piece. Shelving either side is lit from within so the wall reads as furniture rather than as an audio visual installation. The design subtlety is the main feature allowing the technology to recede from focus.
What the building requirements contributed
One room changed use during design. Meeting room 04 became a huddle room because of smoke ventilation - these small adjustments surface only when a real plan meets a real building.
Two shapes, two purposes
The round table seats six and suits the impromptu conversation, the long table is for the meeting that was diaried some time ago. Different shapes, different lighting and different ceilings mean people choose correctly without a sign on the door.