The remit of Bonham & Bonham extends far beyond interior design, in its typical sense. We are our clients' property consultants, delivery a multitude of services with a single point of contact. Often, this service includes strategic commercial decisions that ensure our clients are investing in their properties for future financial security, as well as their personal requirements.
From tertiary Guest Bedroom, to Penthouse Suite
Upon beginning this project, the space and its associated bedroom were a tertiary Guest Bedroom and En-Suite, unlikely to be used regularly. The space was deemed less appealing due to its position within the pitch of the roof.
Bonham & Bonham flipped this on its head. This space was not one to be used as a last resort, quite conversely, it was highlighted as an excellent opportunity.
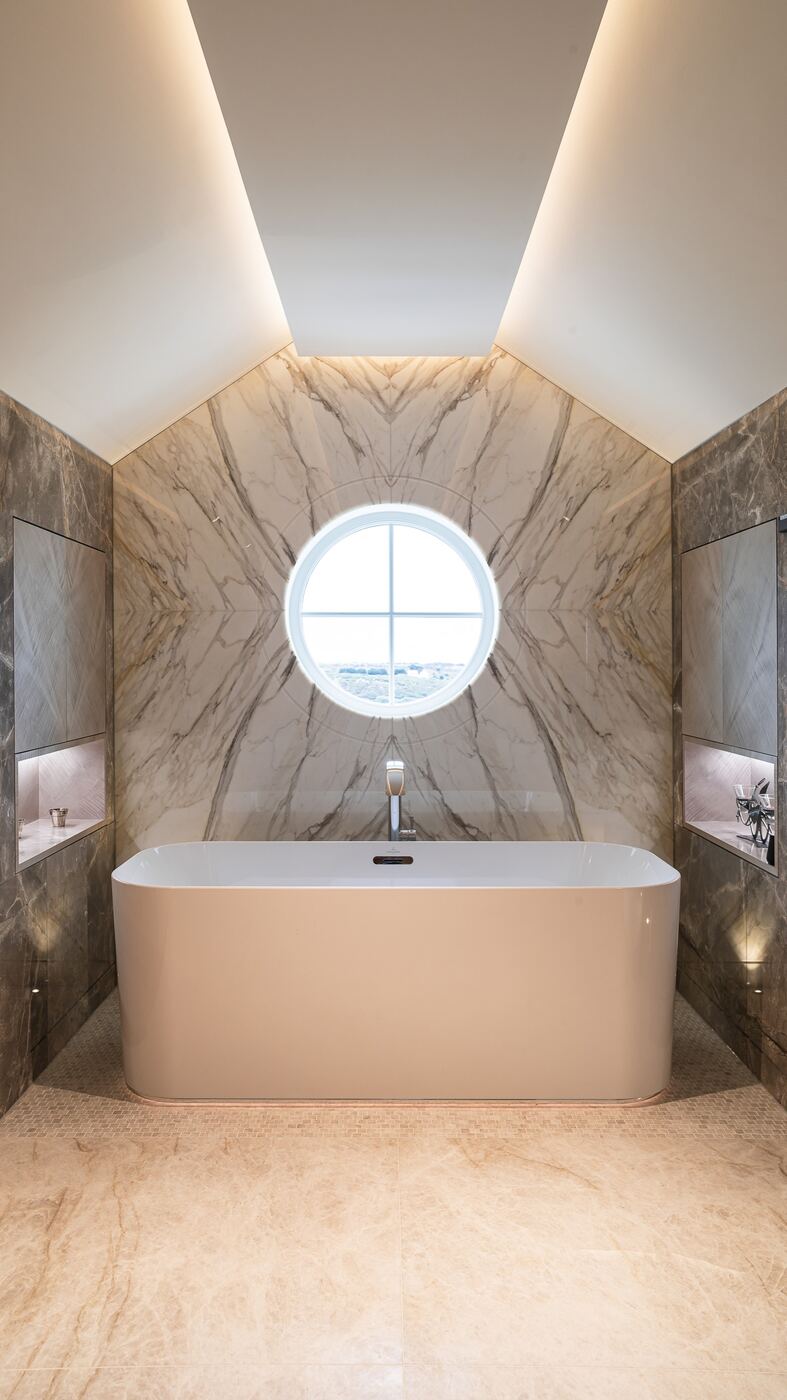
The Bathroom overlooks a long valley and reservoir, offering some of the best inland views in the Channel Islands; our team felt this could elevate these associated spaces to become the Penthouse Suite, the primary guest accommodation of the home.
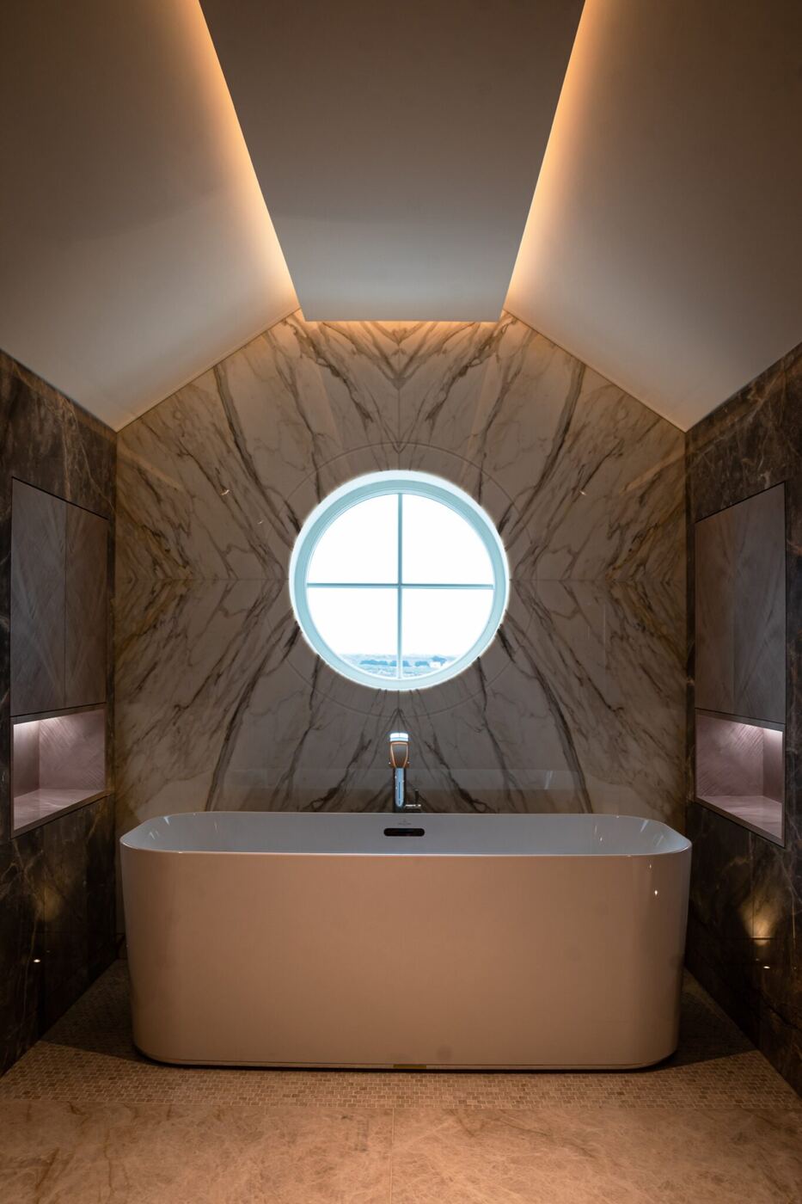
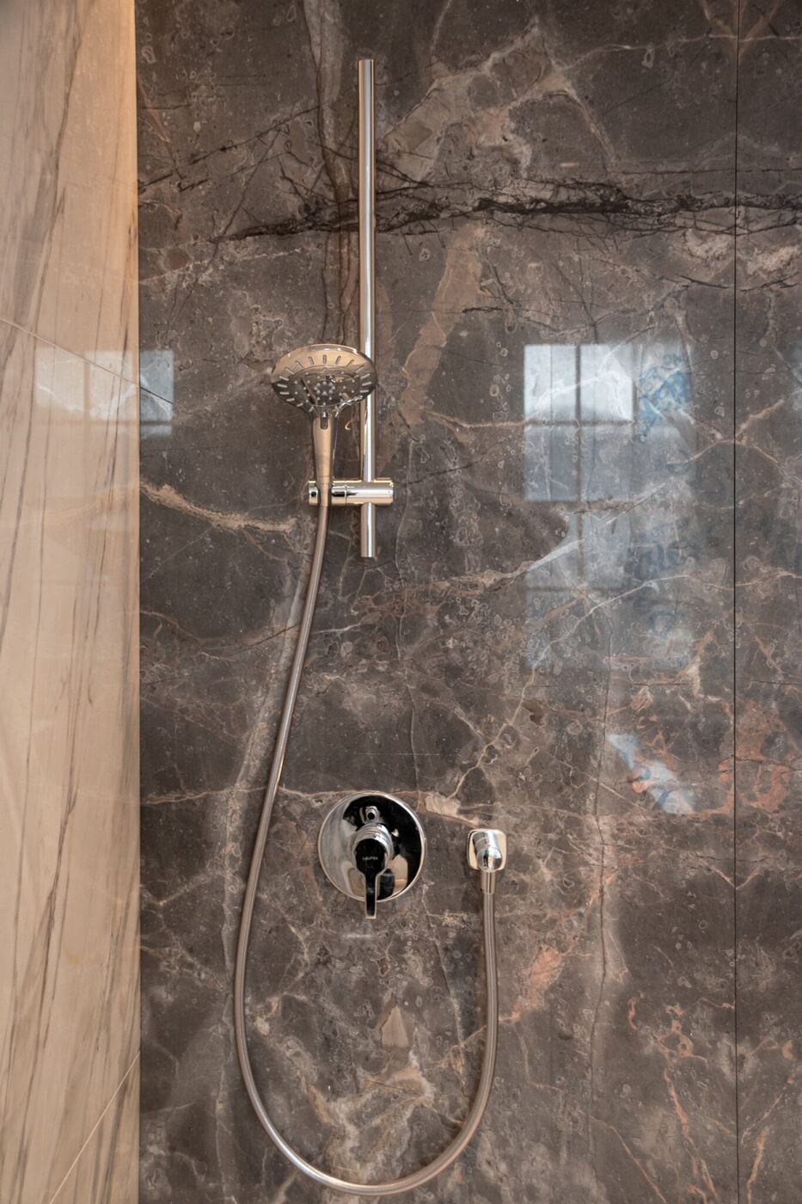
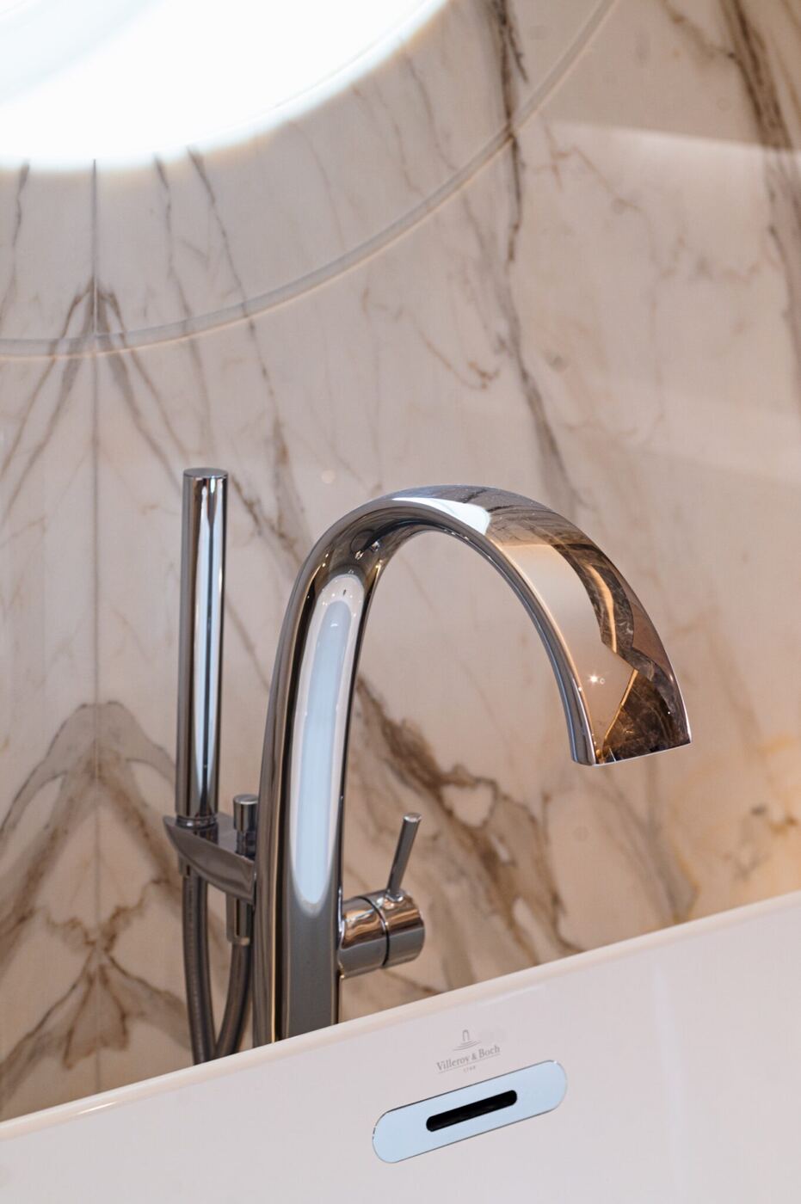
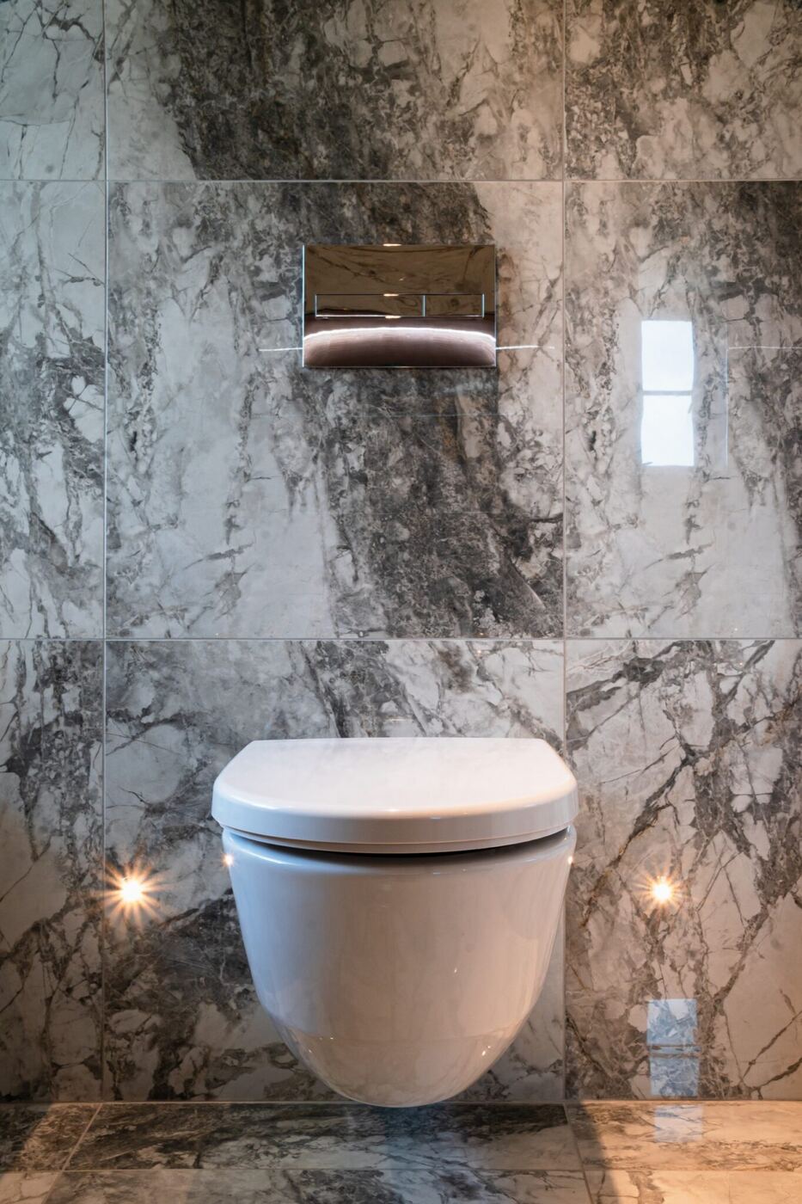
The Penthouse Bathroom, as it is now, was designed to maximise space and visual impact. Working within the pitched roof space, a stunning focal point of the porthole window was created by quarter-matching Calacatta marble around it, to enhance the spectacular view from the property of the surrounding landscape.
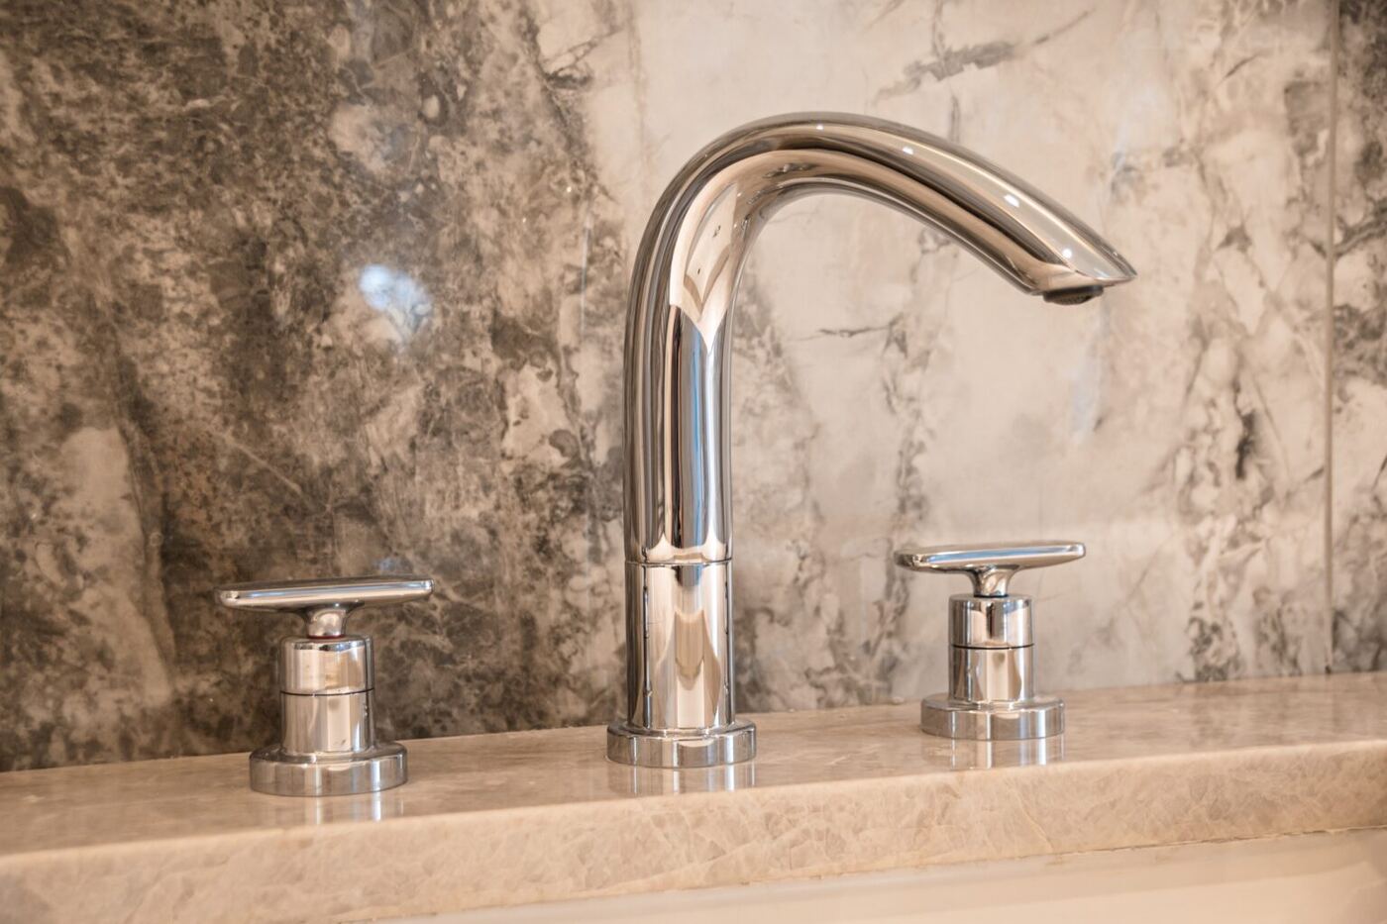
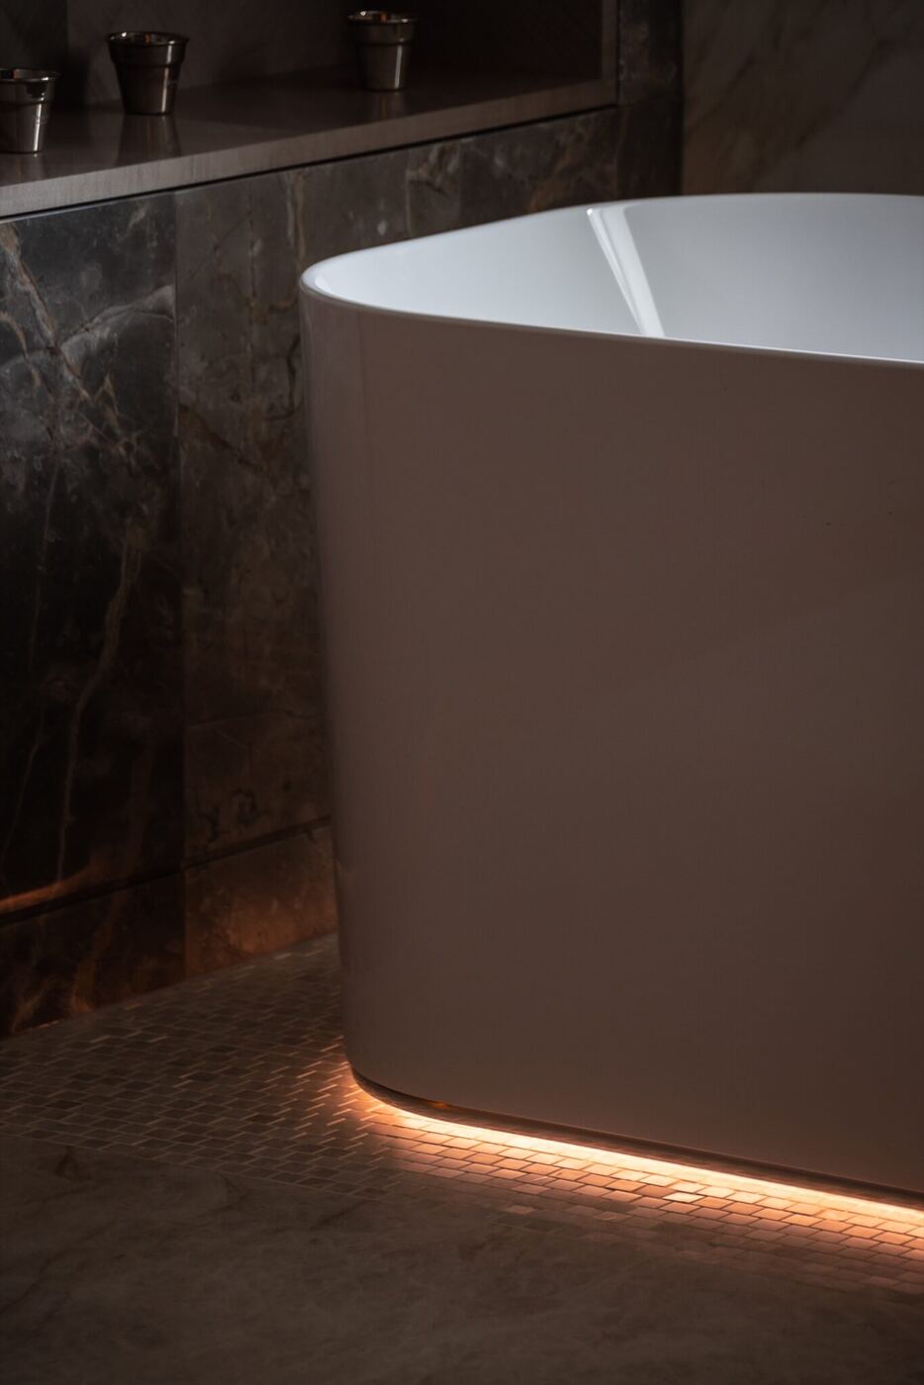
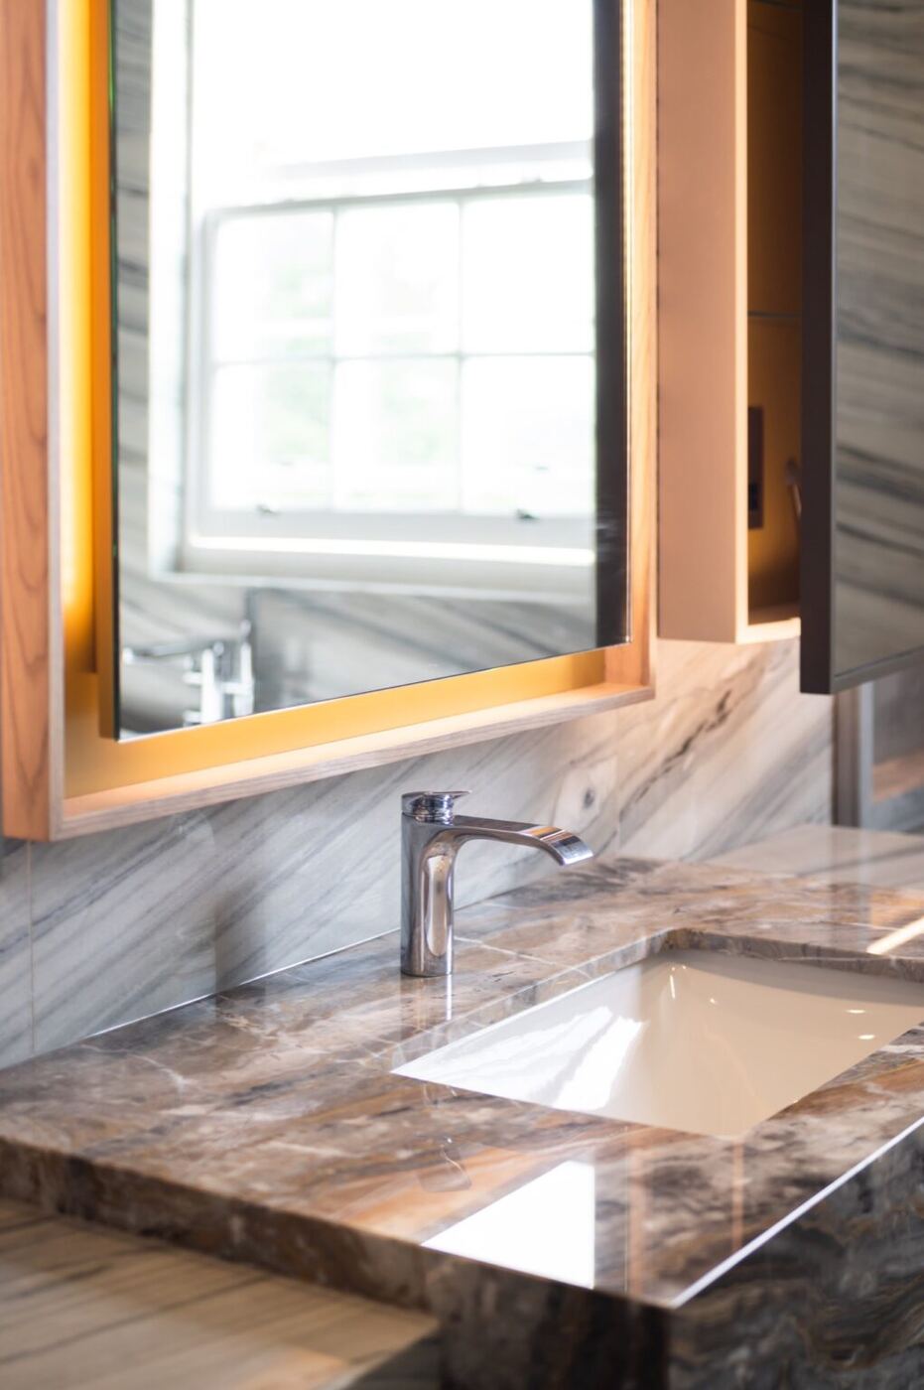
Beneath the window, we positioned an elegant Villeroy & Boch bathtub, with integrated lighting and framed the arrangement with contrasting Fior Di Bosco marble and silver quilted maple niche display cabinets.
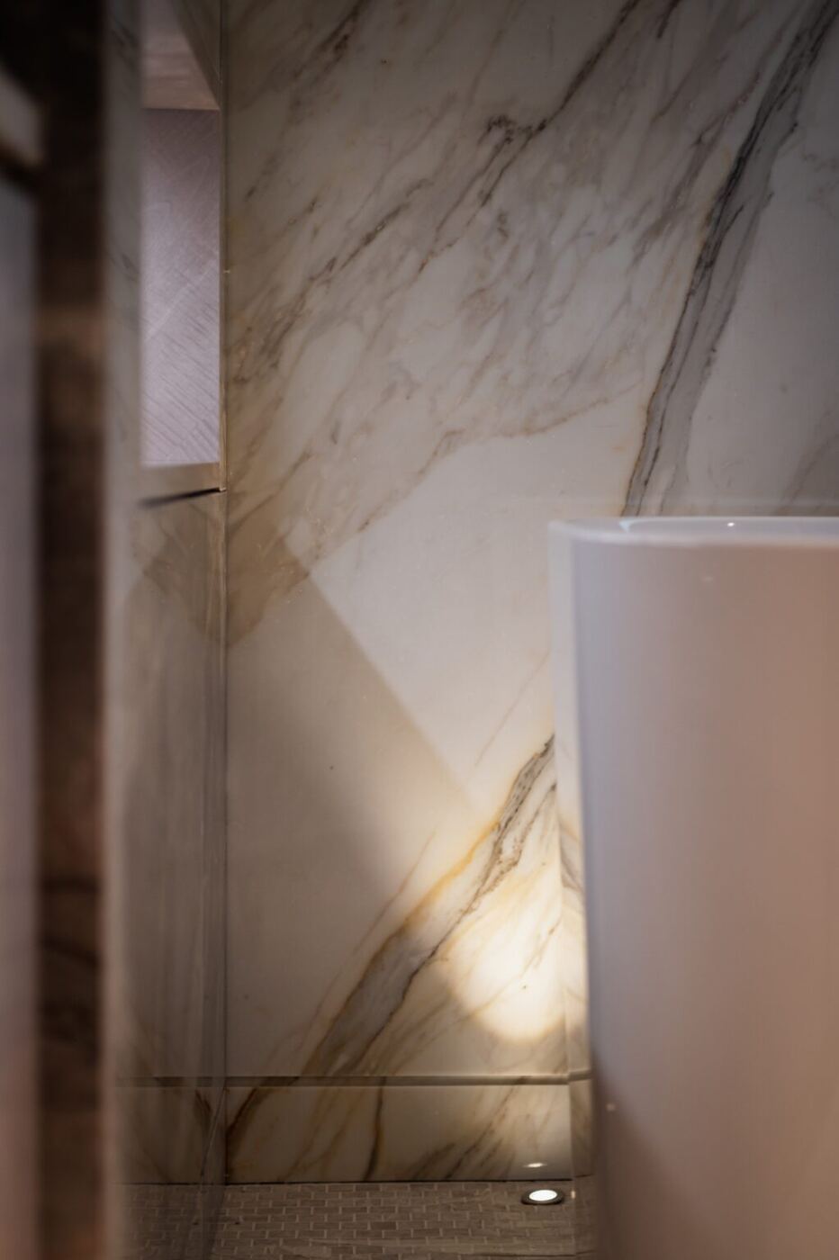
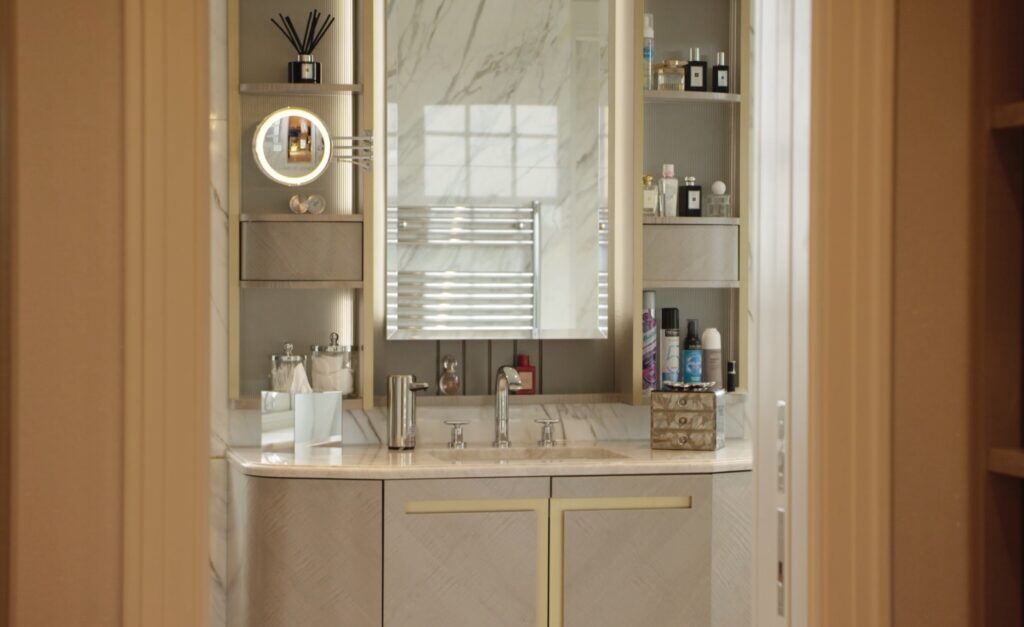
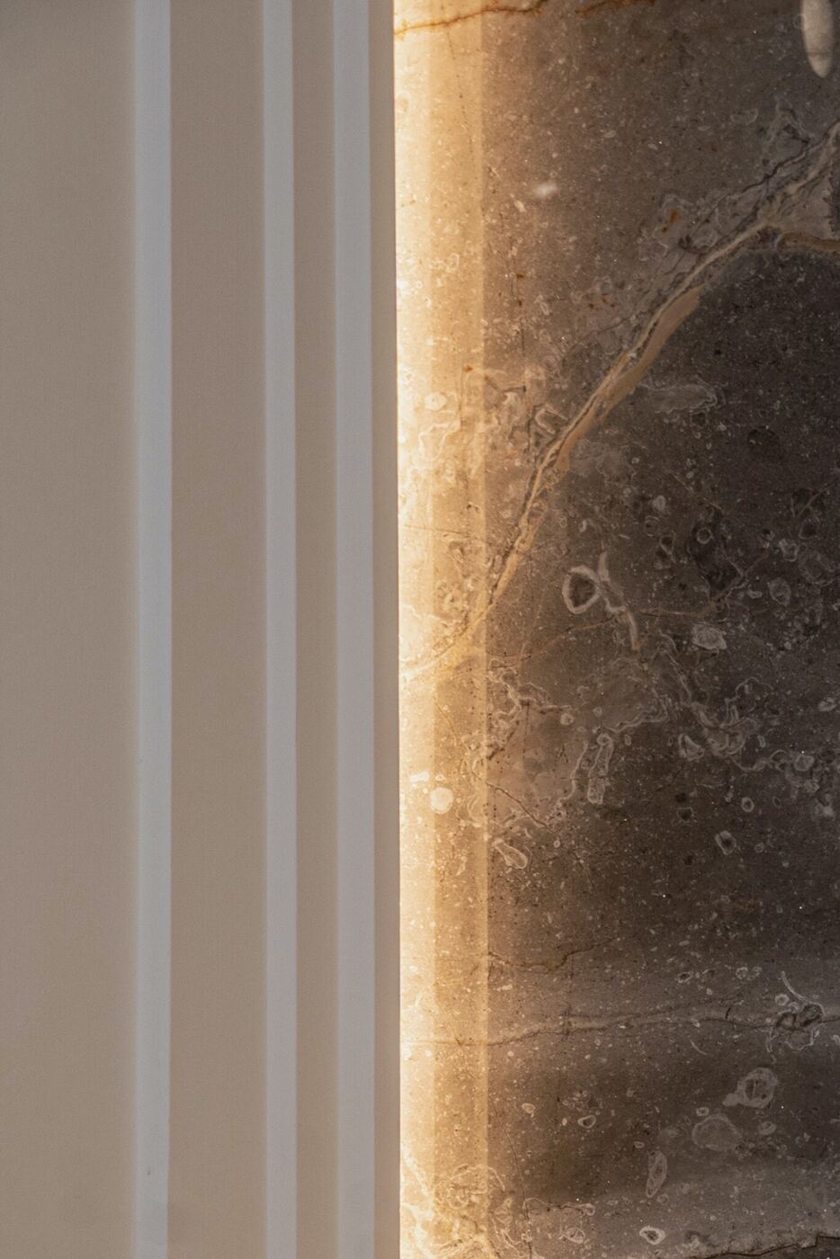
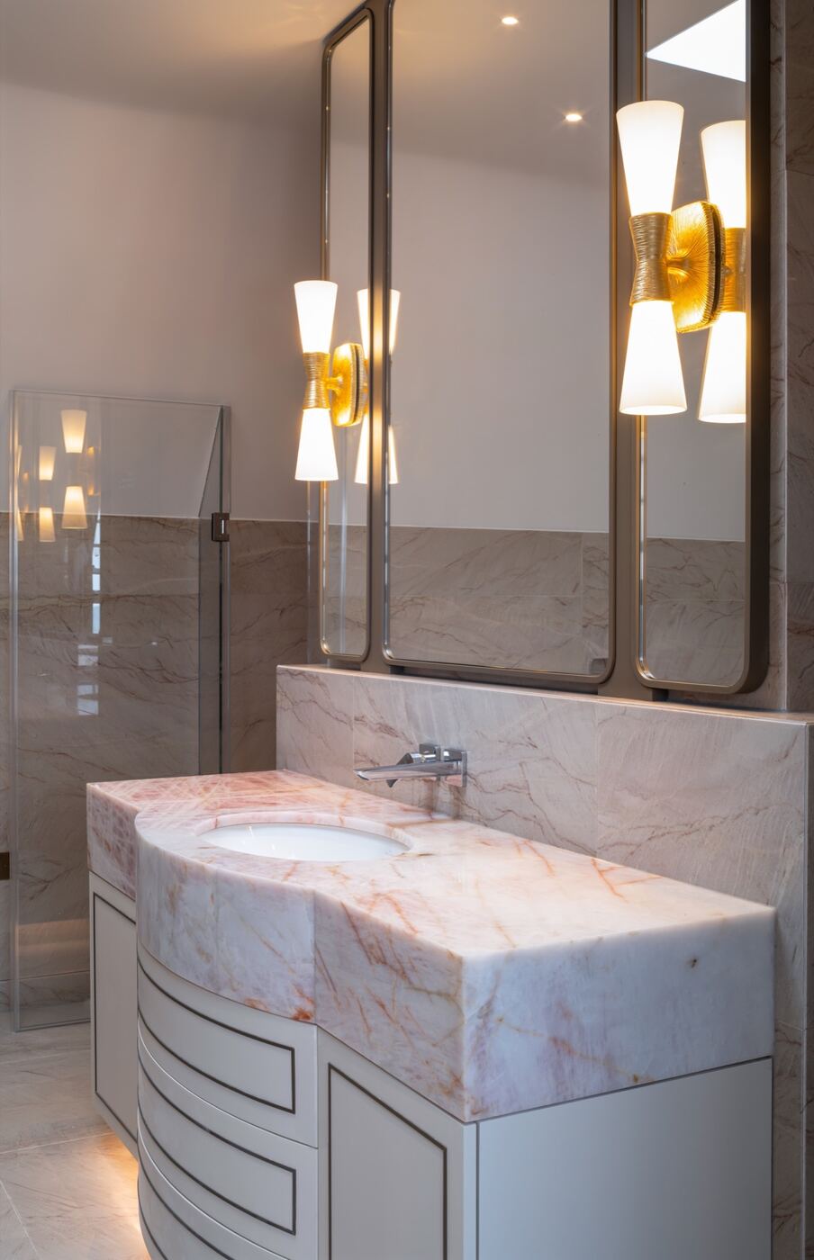
Concealed lighting, mirror and frameless glass bring the space to life and create a sense of volume.
Please get in touch to talk to our team about how we can enhance your property development.